Upcoming event
-



First, choose an event o a place to visit
Select the date from the calendar and indicate the number of people to send your booking request.
You will be contacted by our staff. Thank you.
Fill out the form with your data to confirm your booking.
Thank you. Your booking code is {{codice}}, we have sent a summary email to the address {{email}}
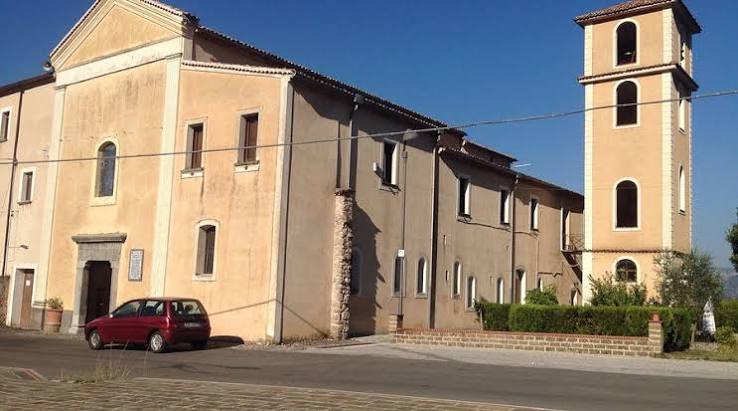

The church and former Capuchin convent is located in the countryside south of Montesano sulla Marcellana.
According to the report on the convents of the Monastic Province of Basilicata of 1650, the church and the convent were founded in 1590 on the initiative of the “University” of Montesano and with the consent of the bishop of Capaccio, of which Montesano was part at the time.
Construction work proceeded quickly and in 1596 the complex was already complete and ready to host the first religious community. The convent was surrounded by walls, of which some traces are still visible, which delimited the surrounding vegetable gardens. Of particular importance was the presence of a “fulling mill”, fed by an abundant spring that flowed in the garden, and starting from 1815 also of a woolen mill, which avoided the closure of the convent during the period of French domination.
The building was composed of two convent wings with a small church in between, initially dedicated to San Francesco and later to San Matteo. The right wing of the convent, now dilapidated, was demolished a few years ago to make room for a reinforced concrete bell tower with a small square in front. The left wing, still present but in an advanced state of decay, has a courtyard layout with a cloister on the ground floor, overlooked by areas used for common use such as the refectory, the kitchen, the pantry and the oven.
The cloister, with harmonious proportions, is delimited by round masonry arches and corridors with barrel vaults. The first floor is accessed via a two-flight staircase with steps made of local stone, with a flying vaulted ceiling featuring a fresco depicting the Franciscan coat of arms.
The cloister houses seventeen cells for the friars on three sides, with one cell reserved for the Father Provincial. The fourth side bordering the church serves as a loggia overlooking the cloister. The upper floor, presumably dating back to the beginning of the 19th century, has the same layout as the lower one and was enlarged to accommodate a “Student Hall” for the training of future priests.
During its more than two and a half centuries of activity, the convent was the seat of six provincial chapters, the last of which was celebrated in 1846. In 1866, due to the laws of suppression, the convent was definitively closed and purchased by the Cestari and Gerbasio families of Montesano. Over the years, several proposals have been put forward to reuse the building, including the idea of entrusting it to the Passionist Fathers in 1886-1888 and to the Missionary Fathers of Sacred Hearts in 1942, but none of these proposals materialized.
Currently, after the recent donation of the building by the owner Dr. Cestari to the Municipality of Montesano, the necessary operations for its complete recovery are underway.
The church originally had a single nave, separated from the apse by a magnificent triumphal arch. Four round arches open in the right side wall lead to the side nave, probably added in the second half of the 17th century. The side nave houses chapels with altars and icons dedicated to San Francesco, Santa Rosa da Viterbo, Sant’Antonio and San Felice. In the floor there are two tombs, one for the friars and the other for the Cestari family.
The walls of the side nave are devoid of ornaments, unlike the main hall, which is covered with stucco, pilasters and Baroque style decorations. A precious high altar in polychrome marble, built in 1863 by the Public Administration of Montesano, is located in the center. A painting depicting the Immaculate Conception surrounded by symbols and with the apostles Saint John and Saint Matthew at her feet, which once stood on the back wall of the apse, has recently been restored and placed on the left wall of the presbytery.
The dim light coming from the two windows on the left gives the room an atmosphere of mystical twilight, conducive to prayer and reflection.
(Italiano) Parrocchia di Riferimento
Sacro Cuore Eucaristico
Parroco/Rettore: sac.Don Donato Ciro Varuzza
Contatti: 3896245834
now links ancient hill and mountain paths, comprising 17 circular itineraries located in the area's various towns and hamlets. The trail offers breathtaking views of the Vallo di Diano and allows visitors to explore the area's ecclesiastical cultural heritage, beginning with the early Christian Baptistery of San Giovanni in Fonte.